Understanding Timber Frame Solutions
Timber frame structures have gained immense popularity in modern construction due to their sustainability, versatility, and aesthetic appeal. They combine traditional craftsmanship with innovative technologies to create buildings that are both functional and visually captivating. When discussing timber frame solutions, it's essential to understand what these structures entail, their benefits, and their practical applications.
What Are Timber Frame Solutions?
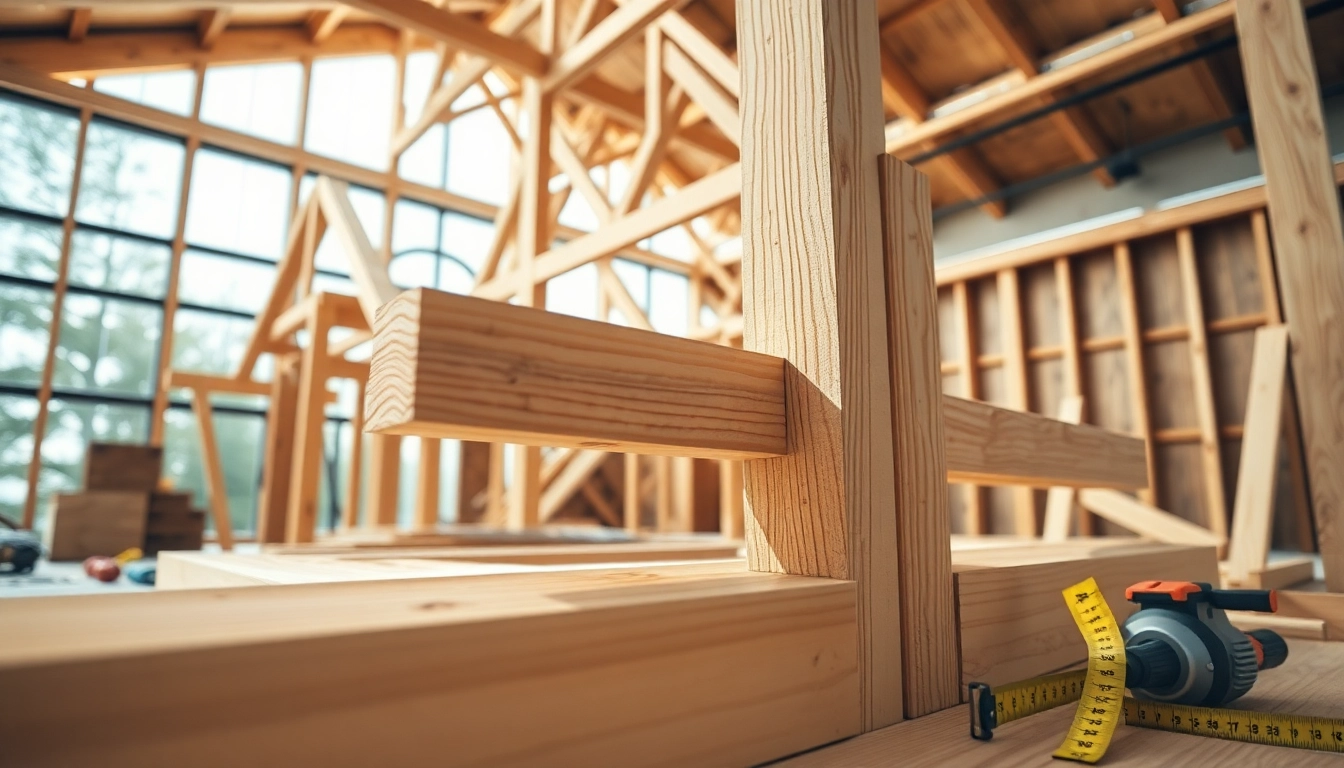
Timber frame solutions involve creating building frameworks using timber as the primary structural material. This method typically features large timber posts and beams, which are assembled to provide a skeleton for walls and roofs. The infill between the timber supports can consist of various materials, including insulation, cladding, and glass, providing design flexibility and energy efficiency. These solutions offer advantages in load-bearing capacity, allowing for open spaces and creative architectural designs.
Benefits of Using Timber Frame
The advantages of opting for timber frame solutions are numerous. Primarily, timber is a renewable resource, promoting environmentally friendly building practices. Here are some key benefits:
- Sustainability: Timber frames are often sourced from sustainably managed forests, reducing the carbon footprint of the construction process.
- Energy Efficiency: The natural insulating properties of timber lead to lower energy bills and improved indoor comfort.
- Aesthetic Appeal: Timber lends a warm and welcoming aesthetic to structures, making them more attractive compared to conventional materials.
- Speed of Construction: Timber frames can be prefabricated off-site, allowing for quicker assembly and reducing onsite disruption.
- Durability: When treated properly, timber is resistant to pests and decay, providing long-lasting performance.
Common Applications in Construction
Timber frame solutions are versatile, making them suitable for various construction types:
- Residential Homes: Timber frames are widely used in constructing single-family homes and multi-family units, allowing for energy-efficient living spaces.
- Commercial Buildings: Many retail and office buildings utilize timber frames for their aesthetic qualities and structural benefits.
- Schools and Educational Facilities: Timber provides a healthy learning environment, contributing to students' well-being.
- Prefabricated Housing: Increasingly, timber frames are used in modular and streamlined housing solutions due to their efficient construction methods.
Choosing the Right Timber Materials
Types of Timber Used
The selection of timber greatly impacts the performance and longevity of timber frame solutions. Common types of timber used include:
- Softwood: Species like pine, spruce, and fir are popular due to their availability, cost-effectiveness, and favorable strength-to-weight ratios.
- Hardwood: While more expensive, hardwoods like oak and maple offer exceptional durability and aesthetic qualities, making them suitable for high-end applications.
- Engineered Wood Products: Materials such as laminated veneer lumber (LVL) and glue-laminated timber (glulam) provide consistency and enhanced strength for large spans.
Factors to Consider When Choosing Timber
When selecting timber for construction, several factors should be assessed:
- Load-Bearing Capacity: Ensure that the chosen timber can support the intended loads without compromising structural integrity.
- Moisture Content: Properly dried timber minimizes the risk of warping and cracking, ensuring longevity.
- Environmental Impact: Look for timber certified by organizations like the Forest Stewardship Council (FSC) to demonstrate sustainable sourcing.
Impact of Timber Quality on Longevity
The quality of timber directly influences the structural robustness and lifespan of a building. Higher-quality timber tends to perform better under various conditions, reducing the need for frequent repairs. Key considerations for timber quality include:
- Grade Rating: Timber is graded based on its strength and appearance; higher grades are typically stronger and more durable.
- Treatment: Pressure treatment can enhance resistance to decay and pest infestation, thus prolonging the life of timber frame structures.
Designing Timber Frame Structures
Popular Design Styles
Timber frames support a multitude of architectural styles, ranging from traditional to contemporary. Some popular design styles include:
- Rustic: Combining wood with natural stone elements creates a cozy, countryside appeal.
- Modern Minimalism: Clean lines and open spaces allow for seamless integration of timber within contemporary designs.
- Traditional Arts and Crafts: Emphasizing handcrafted details and natural materials, this style celebrates artisanal craftsmanship.
Integrating Modern Technology
Advancements in technology allow for innovative timber frame solutions. Techniques such as CAD (Computer-Aided Design) enable precise design and planning, enhancing efficiency in the construction process. Additionally, incorporating smart home technologies can improve functionality and energy management, defining modern living spaces.
Best Practices for Sustainable Design
Sustainability in timber frame design can be achieved through various practices:
- Using Reclaimed Timber: Incorporating salvaged wood reduces waste and embodies eco-friendly principles.
- Energy-efficient Insulation: Selecting high-performance insulation materials enhances energy efficiency, lowering heating and cooling expenses.
- Green Roofs and Walls: Implementing living vegetation adds thermal mass and improves air quality, contributing to a sustainable environment.
Construction Techniques for Timber Frame Solutions
Essential Construction Methods
Effective construction of timber frames requires specific techniques, including:
- Post-and-Beam Construction: A traditional method involving vertical posts and horizontal beams to create a robust framework.
- Panelized Systems: Prefabricated panels that combine the frame with insulation and exterior finishes, speeding up construction timelines.
- Hybrid Approaches: Combining timber framing with other materials, like steel, provides enhanced structural stability and design flexibility.
Safety Measures and Compliance
Ensuring safety during the construction process is paramount. Key measures include:
- Adhering to Building Codes: Compliance with local regulations guarantees that structures are safe and fit for use.
- Worker Safety Training: Implementing thorough training programs ensures workers understand and practice safe construction techniques.
- Personal Protective Equipment: Using appropriate gear, such as helmets and safety glasses, minimizes the risk of injuries on-site.
How to Optimize Construction Time
Efficient project management can significantly reduce construction time. Strategies to achieve this include:
- Prefabrication: Off-site construction of timber components can lead to faster assembly times.
- Effective Scheduling: Organizing material deliveries and labor efforts ensures minimal downtime during construction.
- Streamlining Communication: Regular updates and discussions between stakeholders can prevent misunderstandings that lead to delays.
Maintenance and Durability of Timber Frame Solutions
Regular Maintenance Practices
Maintaining timber frames is essential for prolonging their lifespan and preserving their integrity. Key maintenance practices include:
- Regular Inspections: Conducting visual checks for signs of damage, rot, or pest activity can mitigate larger issues.
- Cleaning: Keeping the timber free of debris and mold promotes a healthy climate and enhances aesthetics.
- Reapplication of Treatments: Applying protective finishes, such as sealants or stains, can help maintain the wood's appearance and resistance to environmental factors.
Identifying and Addressing Common Issues
Timber frame solutions can face specific challenges over time. Common issues include:
- Wood Rot: Caused by excess moisture; addressing drainage and ventilation issues can prevent this.
- Pest Infestation: Regular treatments and inspections can mitigate risks associated with termites and other pests.
- Cracking and Splitting: Seasonal changes can cause wood movement; proper moisture management is essential.
Enhancing the Lifespan of Timber Structures
To ensure the longevity of timber frame solutions, consider the following:
- Proper Ventilation Systems: Good ventilation reduces moisture, aiding in maintaining wood integrity.
- Installation of Moisture Barriers: Including barriers will help protect the timber from environmental elements.
- Educating Owners: Teaching homeowners proper care and maintenance practices can prevent many common issues.
FAQs
1. What makes timber frame construction sustainable?
Timber frame construction uses renewable materials, promotes energy efficiency, and often involves local sourcing, which reduces transportation emissions.
2. How long does a timber frame structure last?
With proper maintenance, a timber frame can last for several decades, with many lasting over 50 years or more.
3. Can timber frame buildings withstand severe weather?
Yes, well-designed timber frame structures can withstand severe weather conditions. Proper engineering and materials selection are crucial.
4. Are timber frame houses more expensive to build?
Initial costs may be high due to quality materials, but savings come from long-term energy efficiency and reduced maintenance costs.
5. What insulation should be used in timber frame construction?
High-performance insulation materials, such as rigid foam and spray foam, are recommended to enhance energy efficiency in timber frame structures.